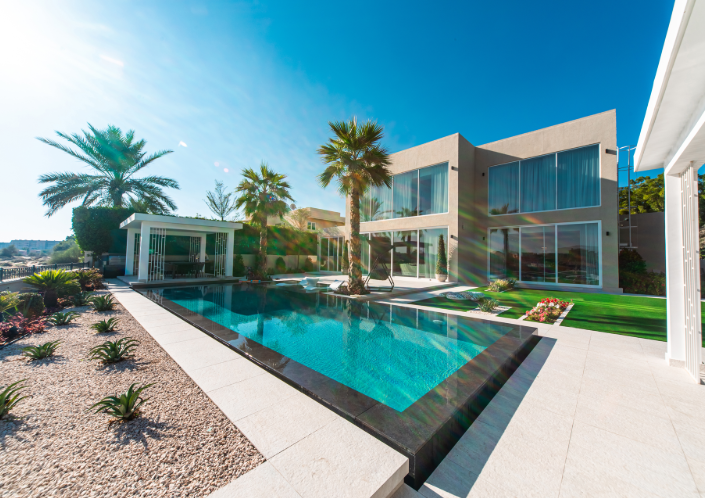
Villa renovation in Dubai involves far more than refreshing finishes or replacing outdated furnishings. The process can involve structural considerations, interior planning, technical upgrades, exterior improvements, and coordination with community requirements. For property owners comparing villa renovation companies in Dubai, the quality of planning behind the work can be just as important as the visual result.
A successful renovation begins with understanding how the existing property functions and where improvements can create meaningful value. Layout, materials, lighting, electrical systems, plumbing, outdoor areas, and smart technologies all need to work together. When these elements are considered as one project, the finished villa can feel cohesive rather than assembled room by room.
Start With the Property, Not the Trend
Every villa has its own proportions, circulation patterns, structural conditions, and relationship with outdoor areas. A renovation strategy that works beautifully in one residence may be unsuitable for another. The initial assessment should therefore identify what can be retained, what needs upgrading, and which changes can improve everyday functionality.
Property owners also benefit from establishing priorities before design development begins. Some may want greater usable space, while others may focus on kitchen improvements, bathrooms, entertainment areas, energy efficiency, or outdoor living. A defined brief gives the renovation team a practical foundation for developing the project.
Assessing Existing Conditions
A detailed site assessment can reveal issues that are not immediately visible, including aging services, inefficient layouts, moisture concerns, worn finishes, or limitations affecting proposed changes. Understanding these conditions early helps reduce surprises during construction. It also provides a clearer basis for determining the scope of work.
Defining Functional Priorities
A villa should support the way its occupants actually use it. Kitchen circulation, bedroom privacy, storage, entertainment areas, family spaces, and connections to gardens or pools can all influence the design. Functional priorities provide direction before aesthetic selections begin.
Creating Cohesion Across Interior Spaces
Interior renovation works best when individual rooms contribute to a consistent overall character. Flooring transitions, wall treatments, cabinetry, lighting, joinery, hardware, and color palettes need to relate without making every space look identical. Proportion and material selection can create continuity while allowing rooms to maintain distinct purposes.
The same principle applies to fit-out work. Kitchens, living areas, bedrooms, bathrooms, and other spaces can be developed around a shared design language. Careful detailing at junctions, transitions, and built-in elements can make the finished property appear considered from the entrance through to the private areas.
Material Selection
Materials influence appearance, durability, maintenance, and comfort. High-quality finishes can contribute to a refined interior, but their suitability also depends on where they are installed and how frequently the space is used. Selection should therefore consider performance alongside visual appeal.
Lighting and Joinery
Lighting can influence how materials, furniture, architectural details, and circulation routes are perceived. Custom joinery can complement this approach by integrating storage and functional elements without disrupting the room composition. Together, these details can make renovated spaces feel more purposeful.
Modernizing the Technical Infrastructure
Renovation provides an opportunity to address systems that may otherwise remain hidden behind newly finished surfaces. Electrical distribution, plumbing, lighting controls, air conditioning, and other building services should be evaluated according to the proposed layout. Addressing these elements during construction can prevent the need to disturb finished areas later.
Smart home technology can also form part of a modernization strategy. Automated lighting, security, energy management, and connected controls can improve convenience while supporting more efficient use of the property. The technology should complement the architecture rather than dominate the interior.
Connecting Indoor and Outdoor Areas
Dubai villas often have substantial outdoor areas that can become an extension of the interior. Renovation planning can consider how living spaces connect with terraces, gardens, swimming pools, shaded zones, and landscaped areas. Door openings, flooring levels, lighting, materials, and sightlines can all affect this relationship.
Outdoor improvements should also account for durability and maintenance. Landscaping, pool surroundings, external finishes, and shaded areas need to withstand local environmental conditions while remaining visually connected to the architecture. A coordinated approach can prevent exterior additions from appearing disconnected from the renovated residence.
Managing Approvals, Budget, and Execution
Renovation scope can influence the approvals required for a Dubai property. Structural modifications, exterior changes, significant plumbing or electrical work, and other substantial alterations may require permissions from relevant authorities or community management. Identifying these requirements before construction begins can help prevent avoidable interruptions.
Budget planning deserves the same level of attention. A realistic financial framework should account for design, materials, labor, technical work, approvals, and potential changes discovered during construction. Clear pricing and defined deliverables make it easier to evaluate decisions as the project progresses.
A structured execution plan can include:
- Site assessment and documentation before design development.
- Clear definition of renovation scope and priorities.
- Coordination between architectural and technical requirements.
- Material and finish selection before major procurement.
- Defined construction stages and quality checks.
- Regular communication throughout the project.
See also: When cataracts start making the workday harder
Making the Renovation Process More Coordinated
Villa renovation involves numerous decisions that can affect one another. Changing a wall may alter electrical routing, flooring, lighting, cabinetry, or air conditioning requirements. Similarly, modifying an exterior opening can influence finishes, landscaping, and waterproofing details. Coordination is therefore essential when multiple disciplines are working simultaneously.
An integrated approach can also make communication more straightforward. When design development, engineering input, site management, and execution are coordinated, decisions can be evaluated within the context of the entire property. This reduces the likelihood of isolated solutions creating problems elsewhere in the project.
Final Thoughts
What makes a villa renovation genuinely successful: expensive finishes, dramatic visual changes, or a carefully coordinated transformation that improves how the property works? The strongest results usually come from combining thoughtful design with technical planning, quality materials, functional improvements, and disciplined execution. Haifa Renov8 provides full-scope renovation services covering villas, apartments, interior fit-outs, swimming pools, and landscaping, with design and execution managed by its in-house architects, engineers, and site managers.
For property owners seeking informed guidance through design development, technical coordination, and renovation delivery, working with an experienced villa renovation consultant can help turn a complex property upgrade into a more structured and purposeful project.